
Interior Design · Architectural Design · Remodel
Designed to live beautifully.
A full-service design firm in Temecula creating architecturally considered interiors — from concept and permit-ready plans to furnishings and finished build.
01 — The Firm
A single company for design, architecture & delivery.
We design the vision and manage its fulfillment — so one team carries your project from first sketch to the day you move in.
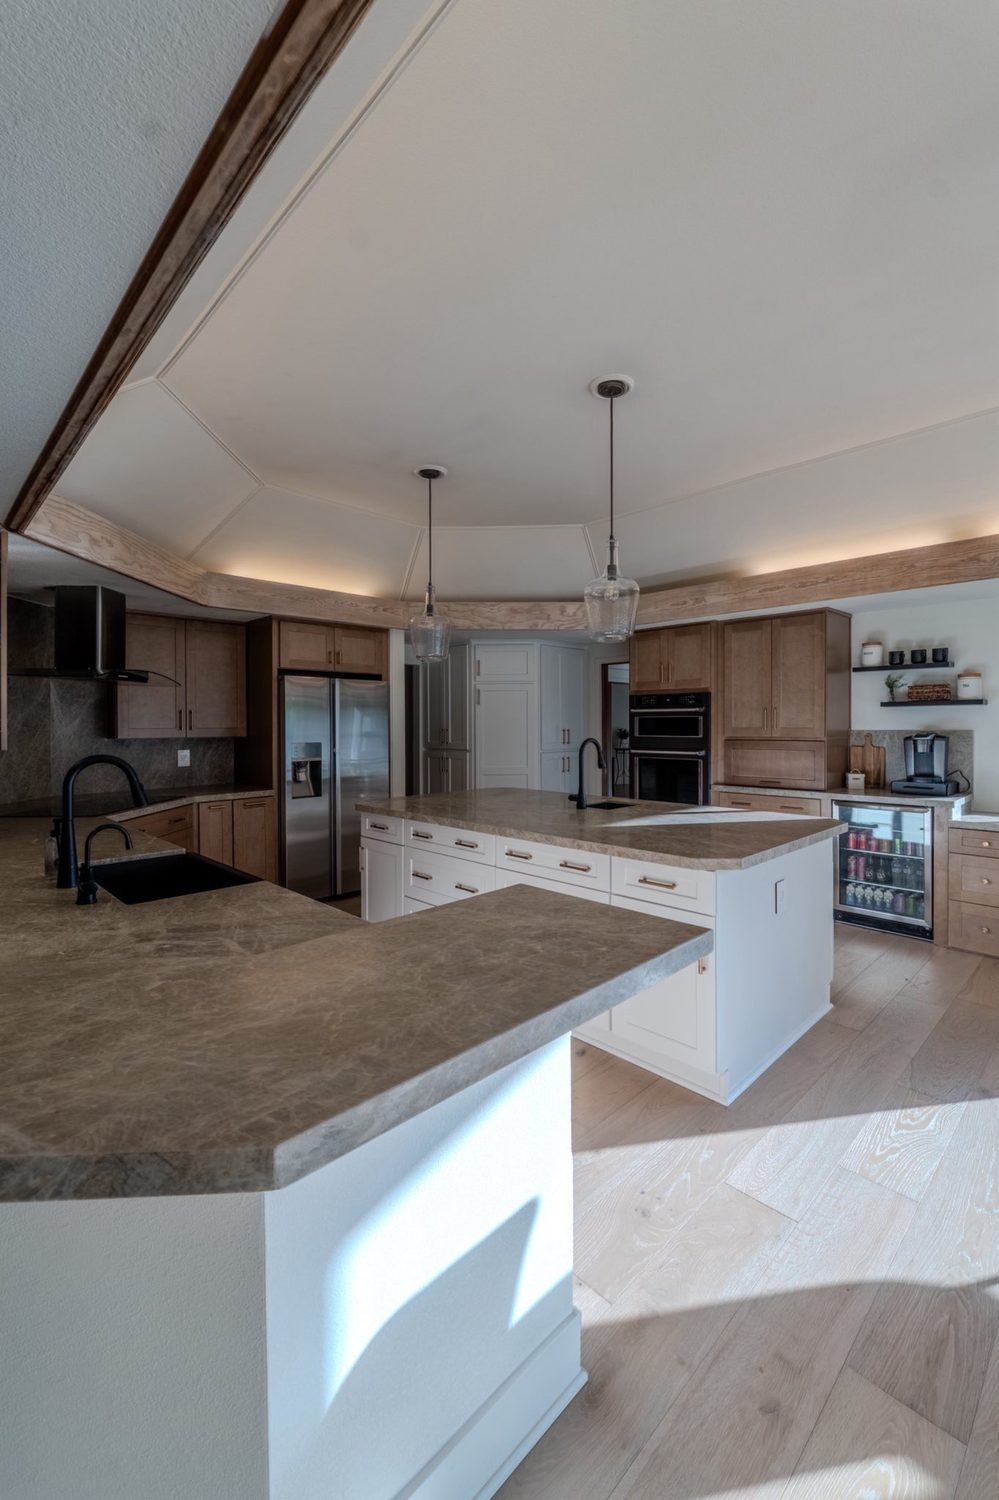
Temecula Interior Design pairs refined interior design with genuine architectural capability. We prepare coordinated, permit-ready plan sets, curate every finish and furnishing, and coordinate remodeling through our trusted build partners. The result is a seamless, single-point experience for discerning homeowners and commercial clients across Southern California.
02 — What We Do
Four disciplines, one vision.
Architectural Interior Design
Our core discipline. Coordinated, permit-ready plan sets — site & setback plans, roof and structural detail integration, plan-check support.
Interior Design
Full-service concept, space planning, materials, and styling — interiors composed with restraint and warmth.
Remodeling & Build
Design carried through to construction with our vetted remodel partner — one accountable team, start to finish.
Furnishings & Fulfillment
Sourcing, procurement, and installation through our curated store — every piece managed, delivered, and placed.
Architecture
Our heaviest discipline. Engineered to build.
Architecture is the foundation every project stands on. Most interior designers stop at the mood board — we prepare coordinated, permit-ready architectural plan sets in-house, then carry that same documentation through procurement, construction, and install. It is the most demanding part of what we do, and the part every other discipline here is built around.
- ◆ As-built field measurement & existing-condition documentation
- ◆ Site & setback plans with dimensioned property clearances
- ◆ Existing & proposed floor, roof & elevation plans
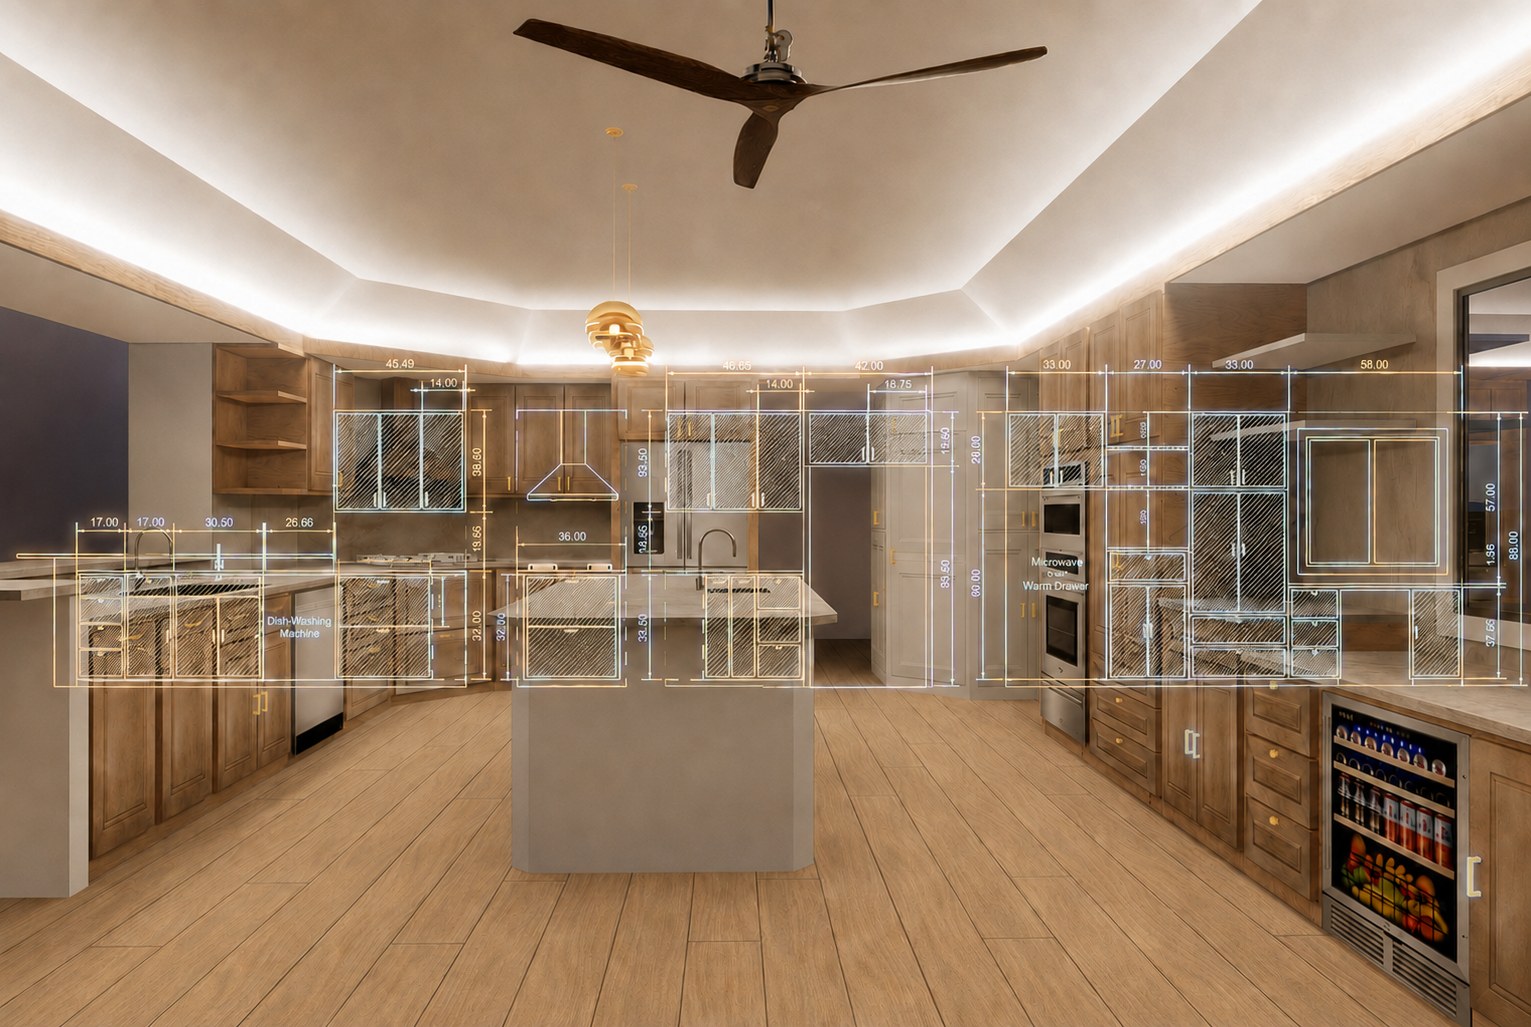
- ◆ Dimensioned cabinetry, appliance & fixture schedules
- ◆ Structural engineer coordination & city plan-check submittals
- ◆ Remodel & construction management through completion
- ◆ Furniture, fixtures & décor sourced, delivered & placed
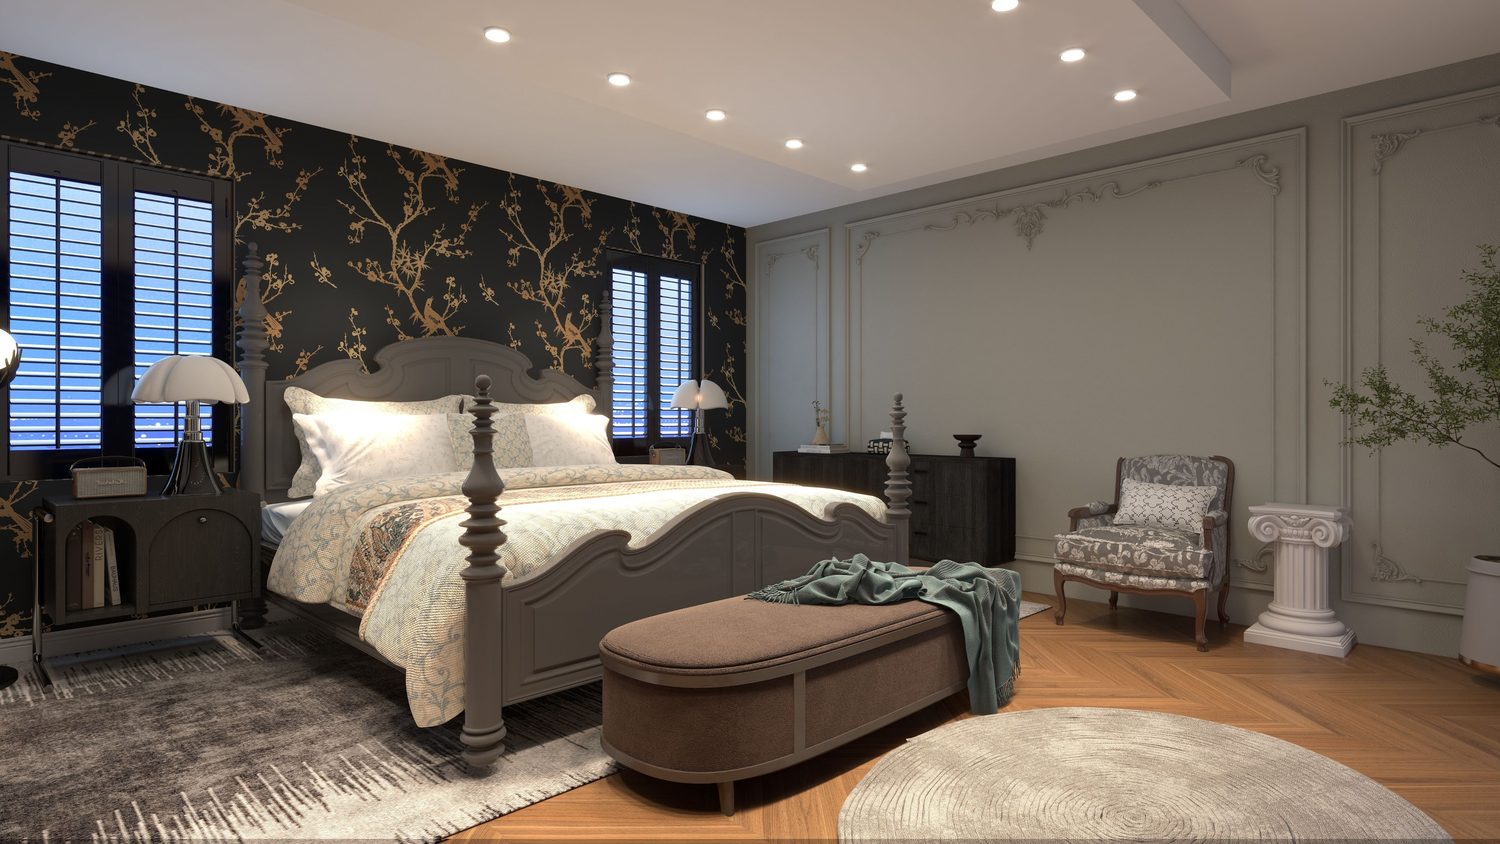
04 — Selected Work
Recent projects.
05 — How We Work
A considered process.
Discovery
We listen, visit the site, and take as-built measurements to understand every constraint and possibility.
Design & Plans
Concept, space planning, and coordinated architectural drawings developed into a permit-ready set.
Fulfillment
Finishes and furnishings sourced and procured through our store, scheduled to your build.
Build & Install
Remodel partners execute, we manage installation, and hand over a finished, styled space.
“They designed our vision and managed every detail through construction. One team, one point of contact — and a home more beautiful than we imagined.”