Temecula Interior DesignTemecula Architectural Design
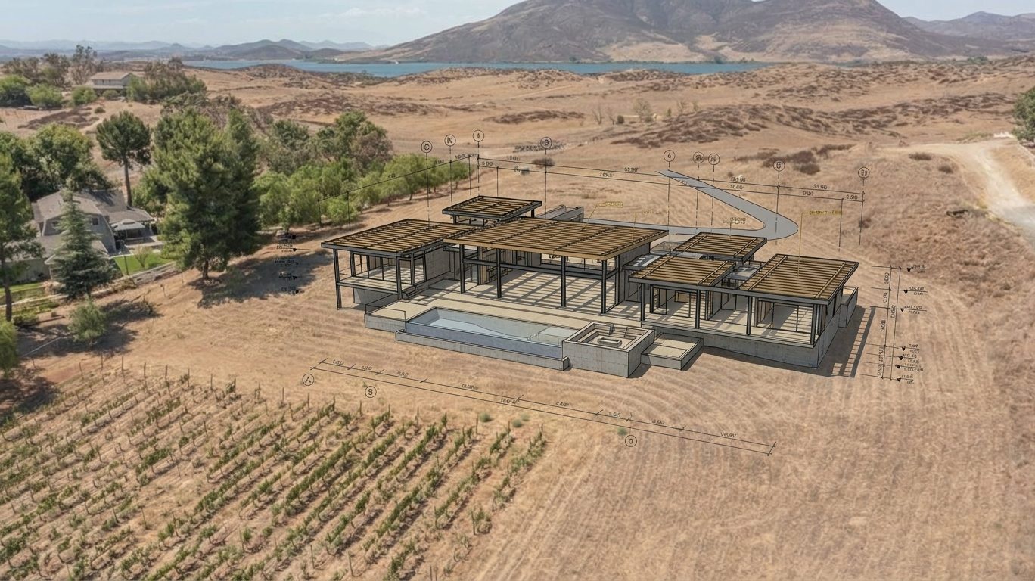
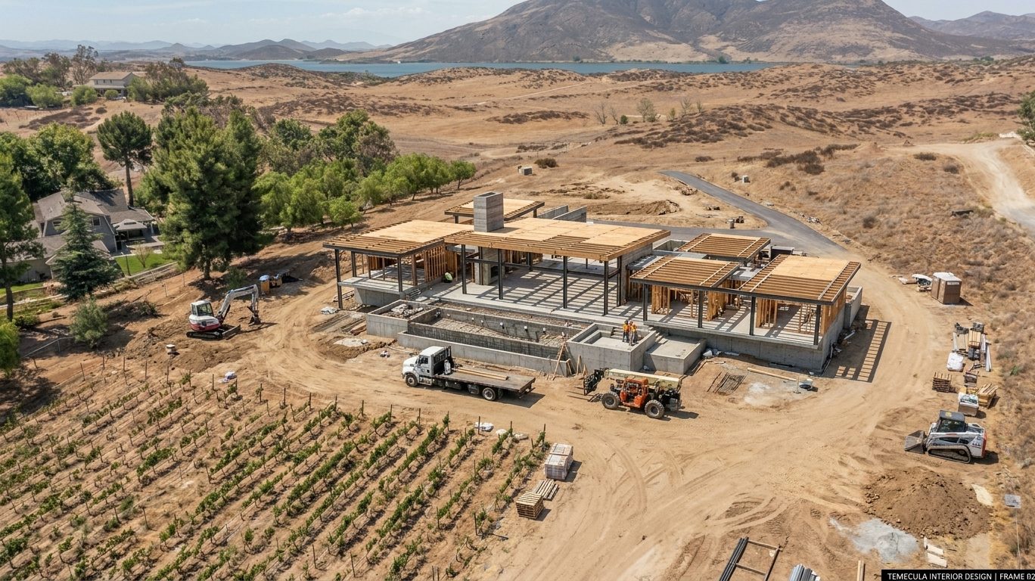
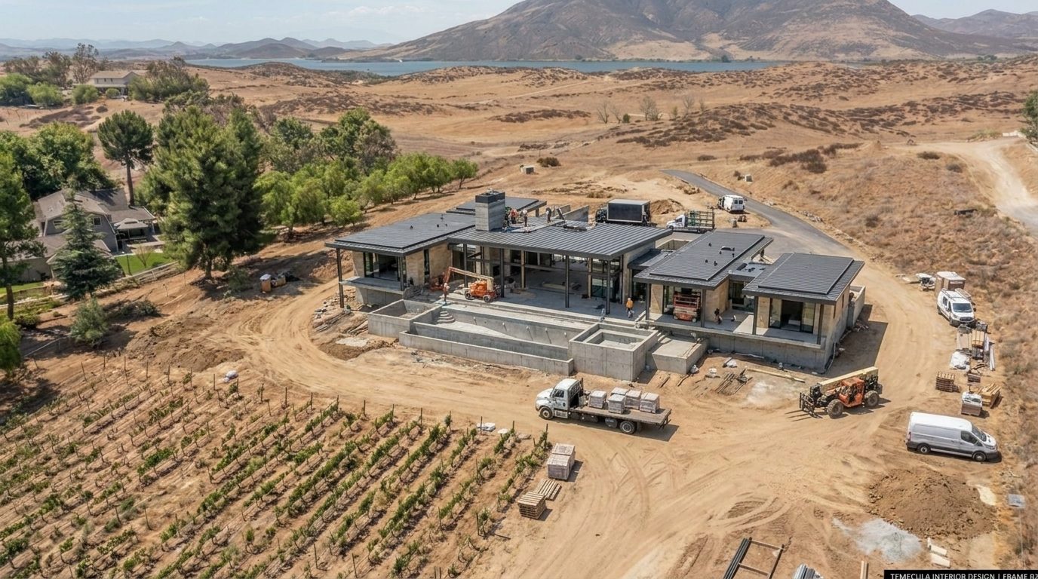
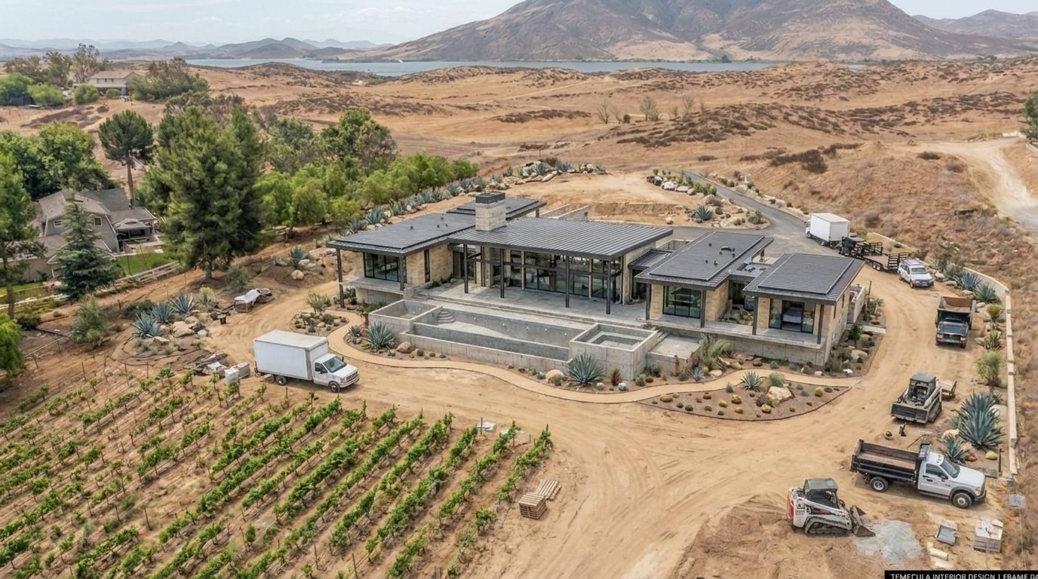
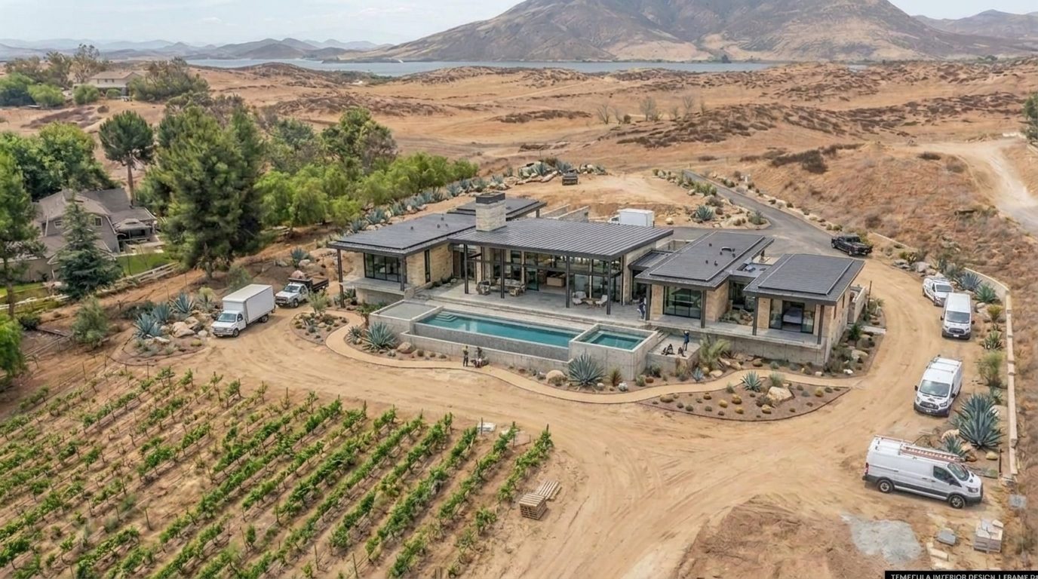
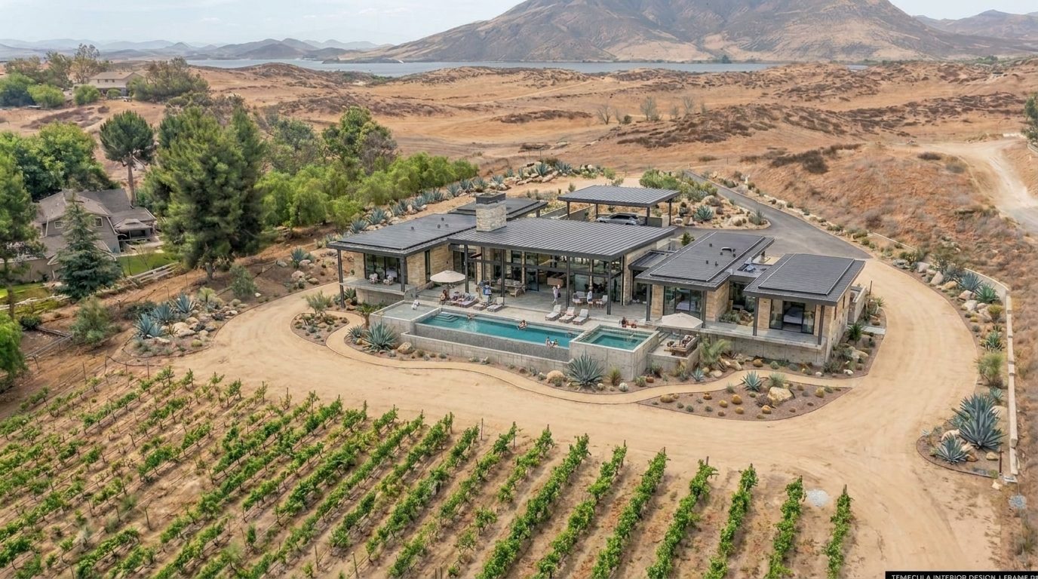
Modern minimalist architectural build by Temecula Interior Design

Architecture & Structural Design

Permit-ready
architecture,
drafted in-house.

Temecula Interior Design's architectural discipline — coordinated CAD sets, structural detailing, and design leadership carried in from large-scale commercial practice.
Capability

Genuine technical capability — not a mood board.

Every plan set is produced and coordinated in-house: as-built measurement, structural engineer coordination, and city plan-check correction cycles, carried through by the same team from first sketch to permit issue.

The Process, Phase by Phase Concept to Permit Designing Within the Setback

The Work

From coordinated drawing set to finished room.

Every residential, commercial, and hospitality project on this site passes through Guan Xu's hand — from first elevation to final CAD set.

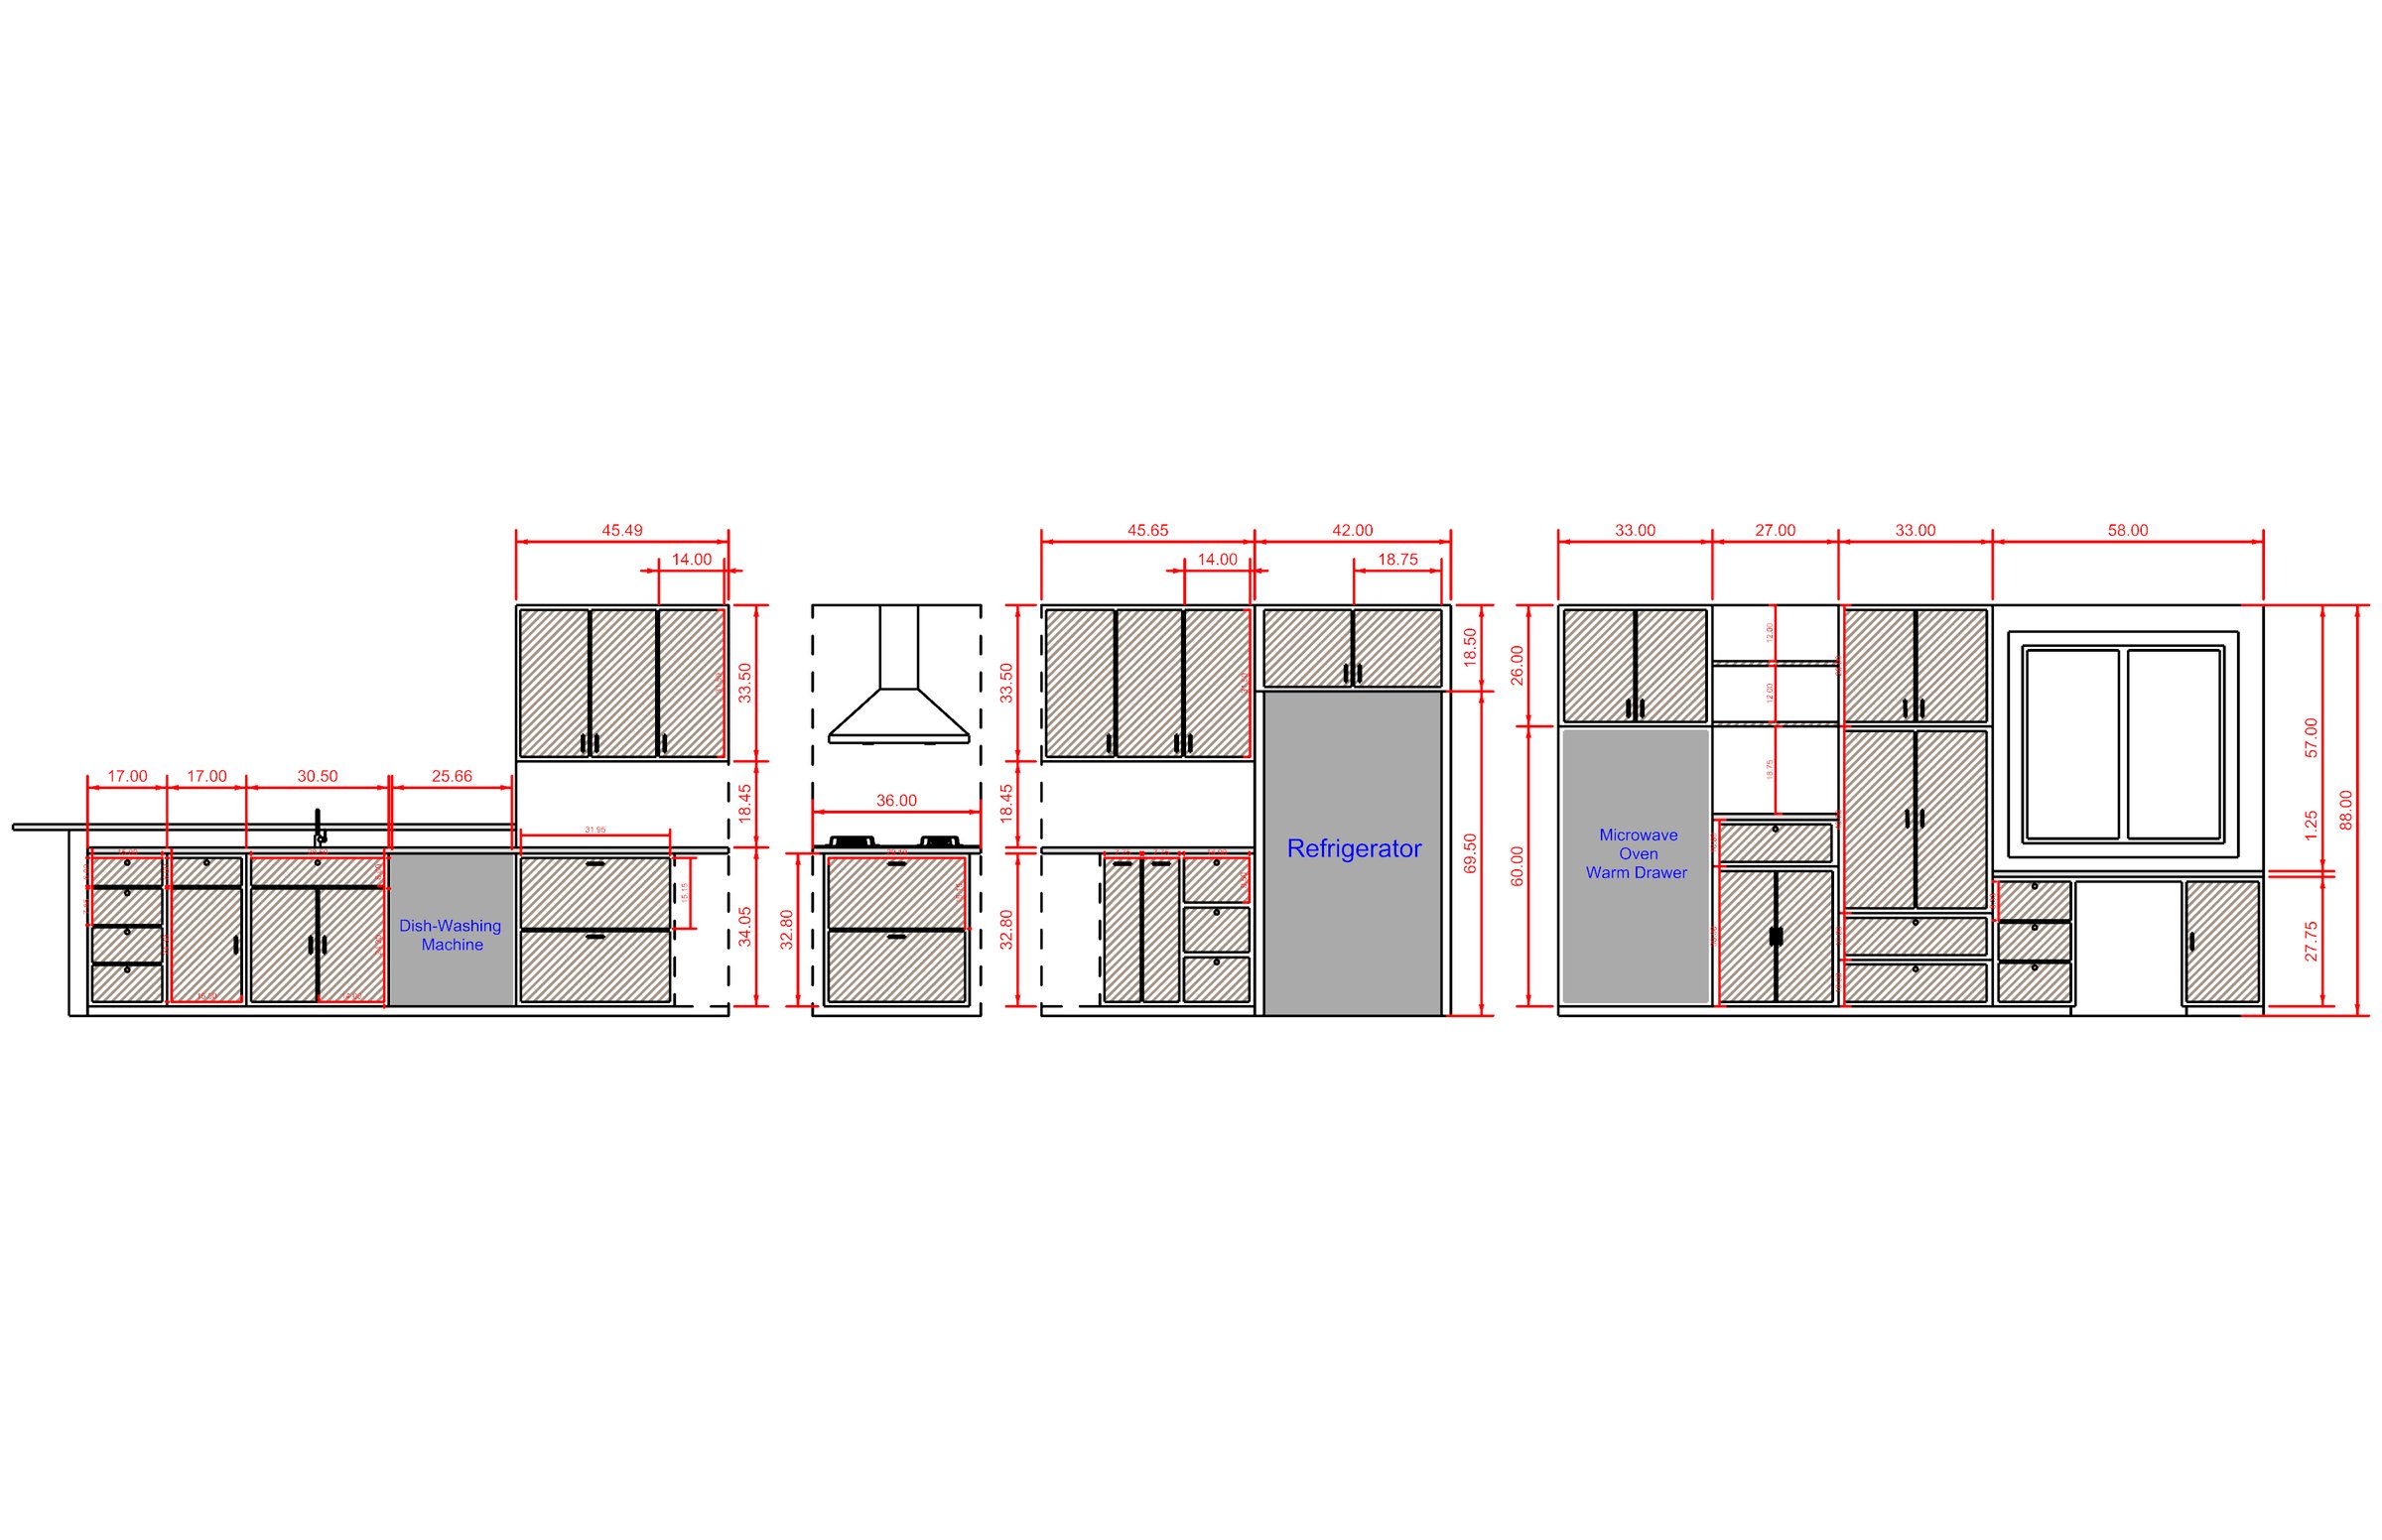
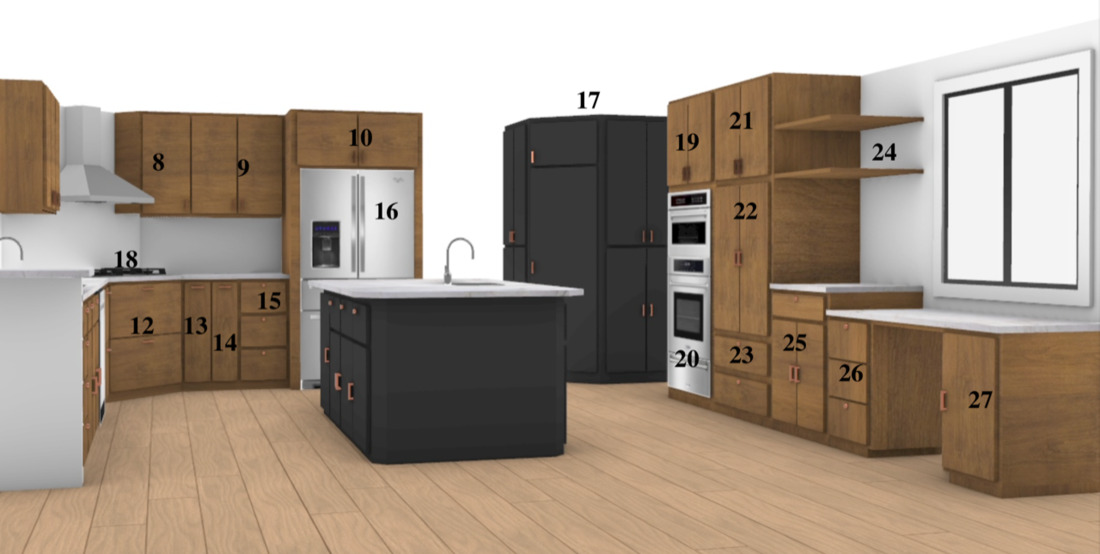
Coordinated CAD kitchen elevation drawing set by Temecula Interior Design
Drawing SetFull kitchen elevations, drafted in-house
Numbered cabinet elevation reference, Temecula Valley residence kitchen

Guan Xu

Master of Architecture, University of Michigan · B.F.A. Architecture, School of the Art Institute of Chicago · Commercial & Hospitality Design, HOK Chicago

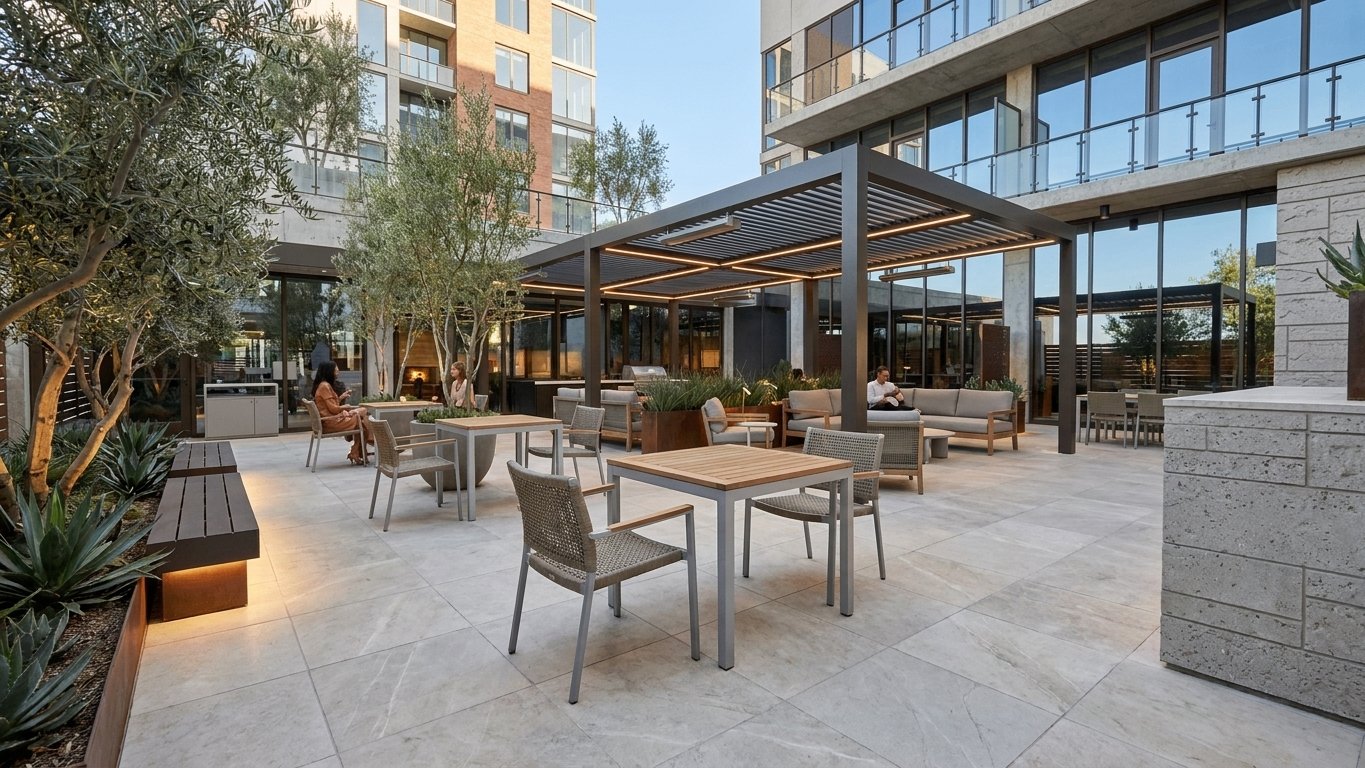
Commercial hospitality courtyard design

Commercial & Hospitality Pedigree

Corporate-scale discipline, applied to your project.

Start a Project

Tell us about
your site.

Send site photos, a survey, or existing plans if you have them — every inquiry is reviewed directly by the architectural design team.

  • Response within one business day
  • Site visit scheduled for qualified projects
  • NDA available on request for commercial work

Submissions are routed directly to our architectural design team.