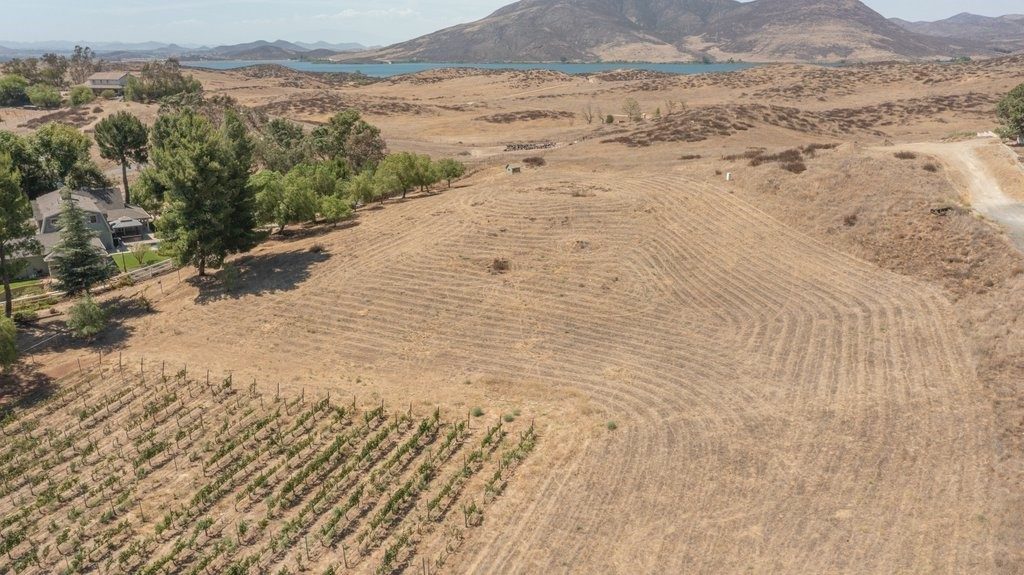
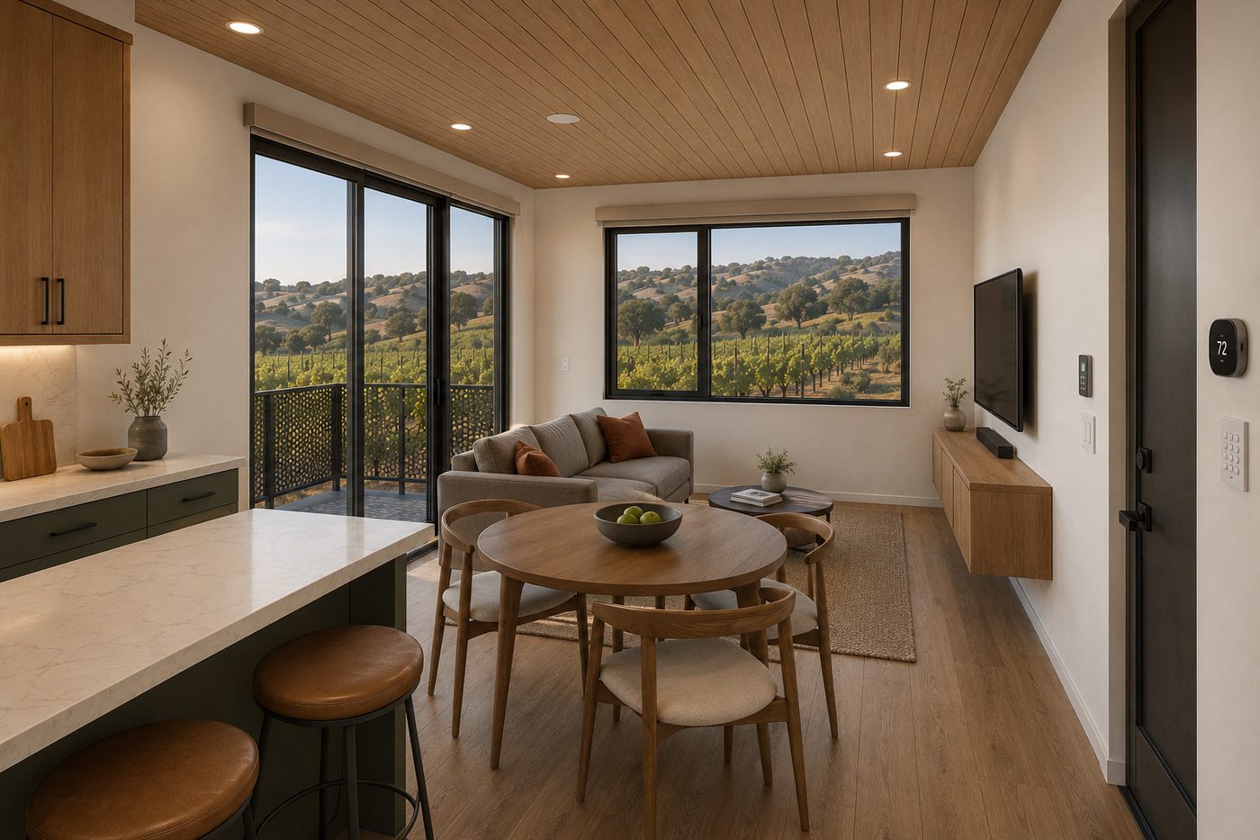
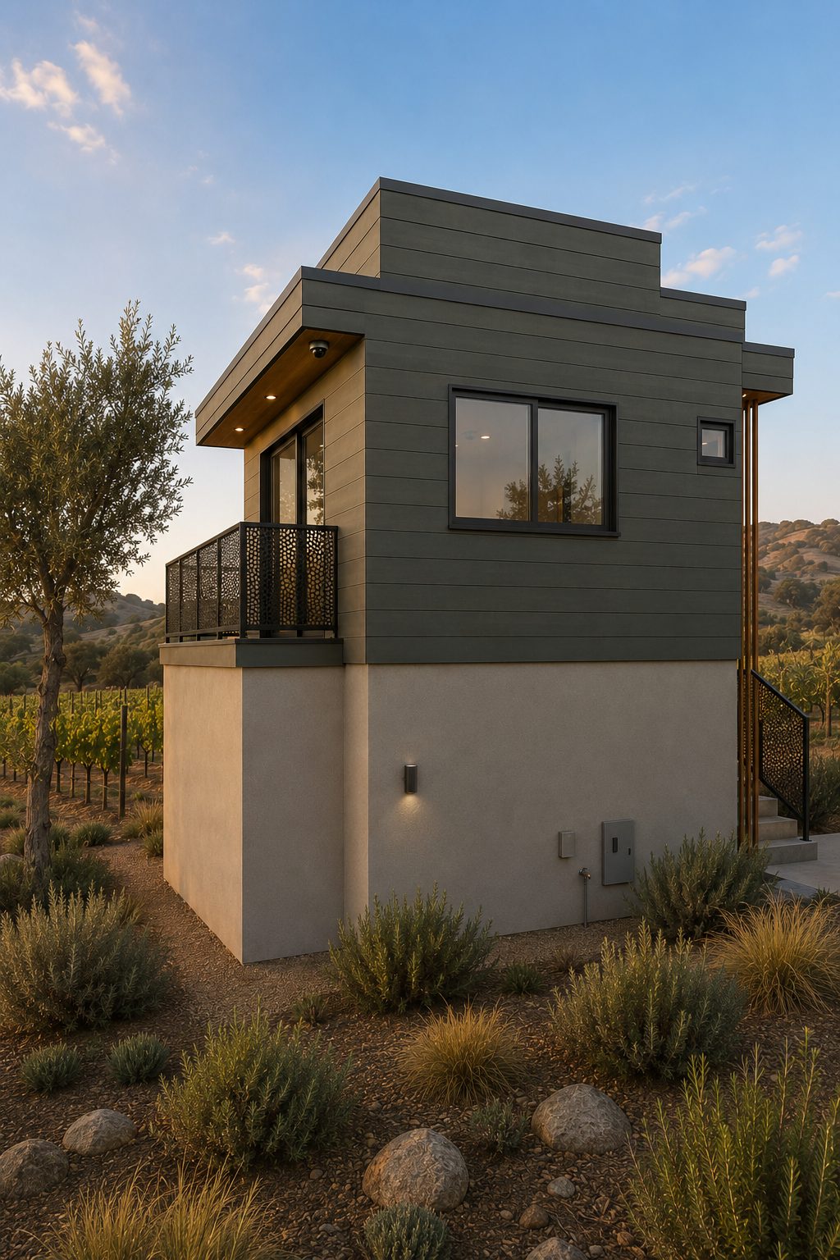
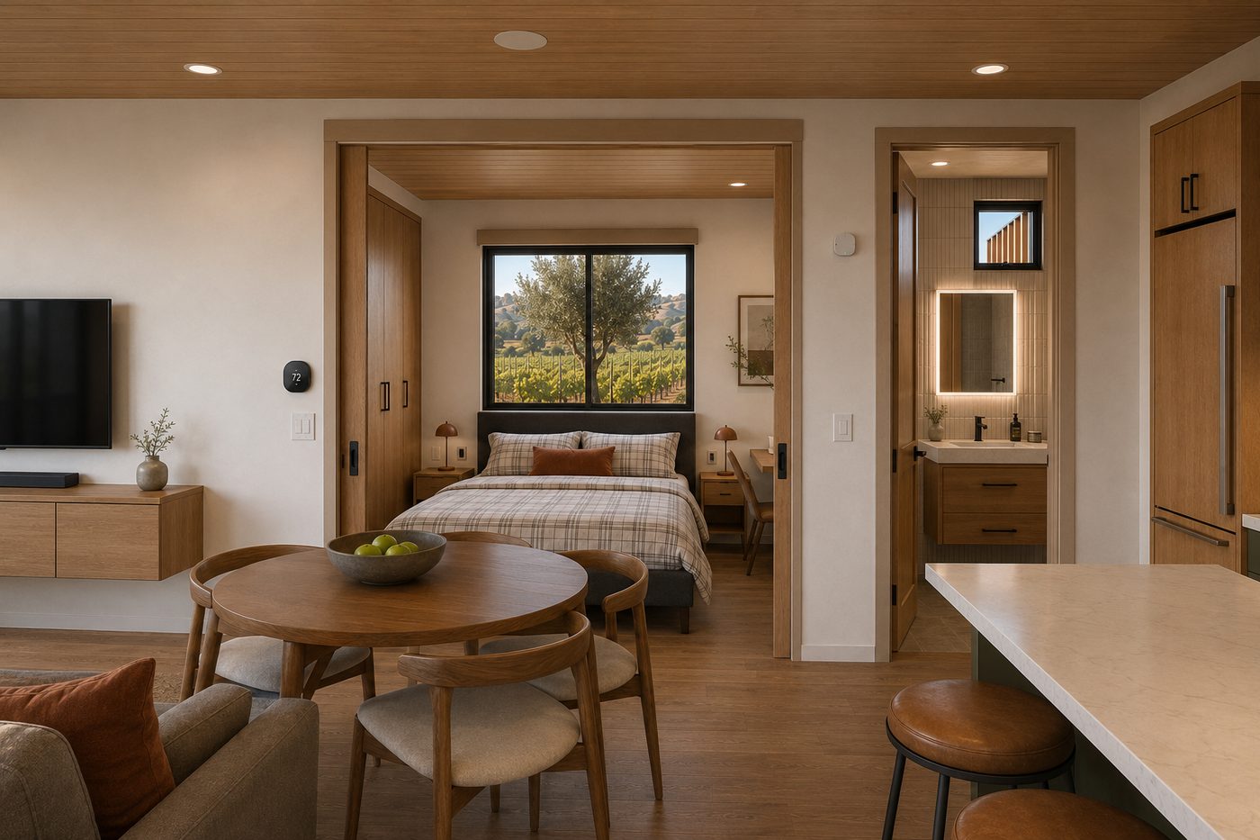
A single Temecula Valley estate project — from a bare vineyard parcel through completion. Designed, drawn, managed, and furnished by one firm.
Most projects lose something in the handoffs — the architect draws it, a builder interprets it, and a third party furnishes it months later. We work the other way. The plan set for this residence was produced by Temecula Architectural Design, and the same firm carries it through construction management and fulfillment. What follows is that project, phase by phase, and the reasoning behind each step.
The Sequence
From bare site to completion.
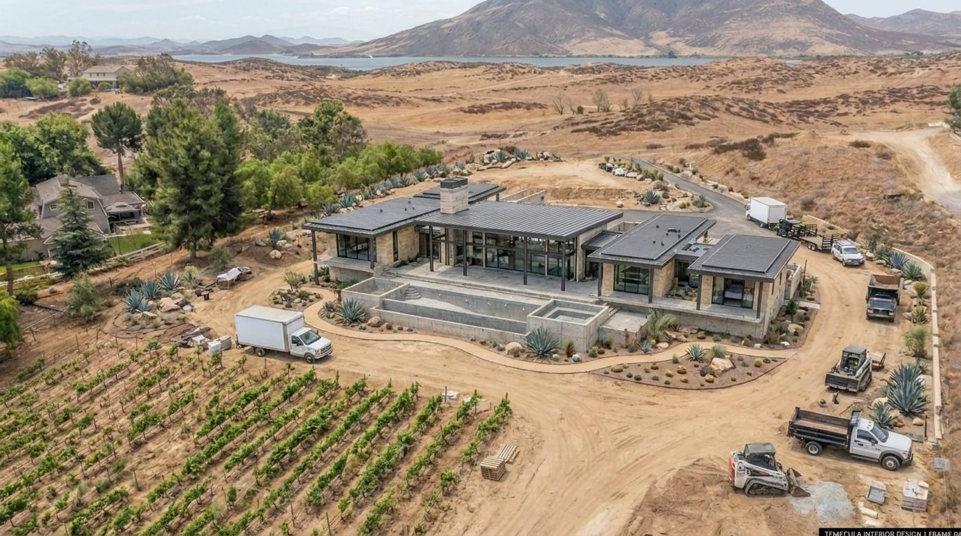
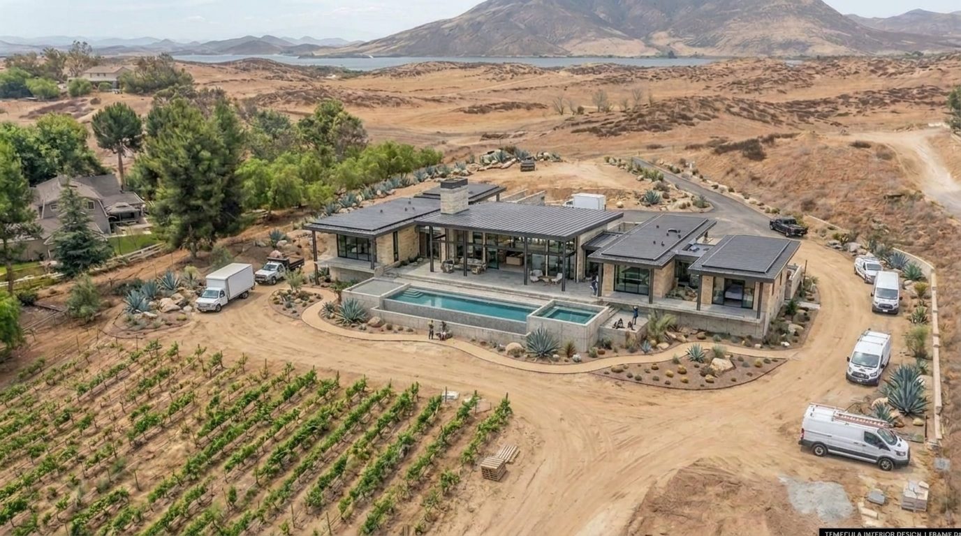
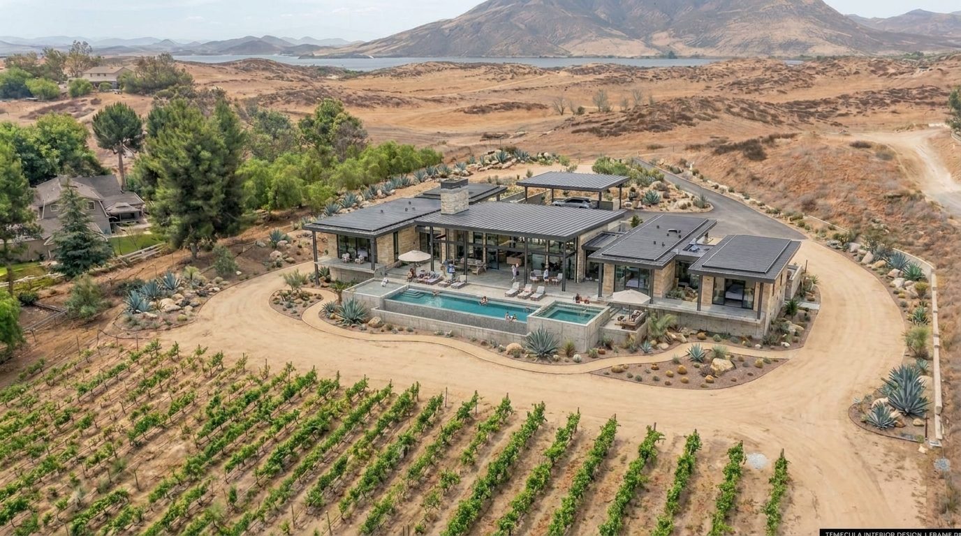
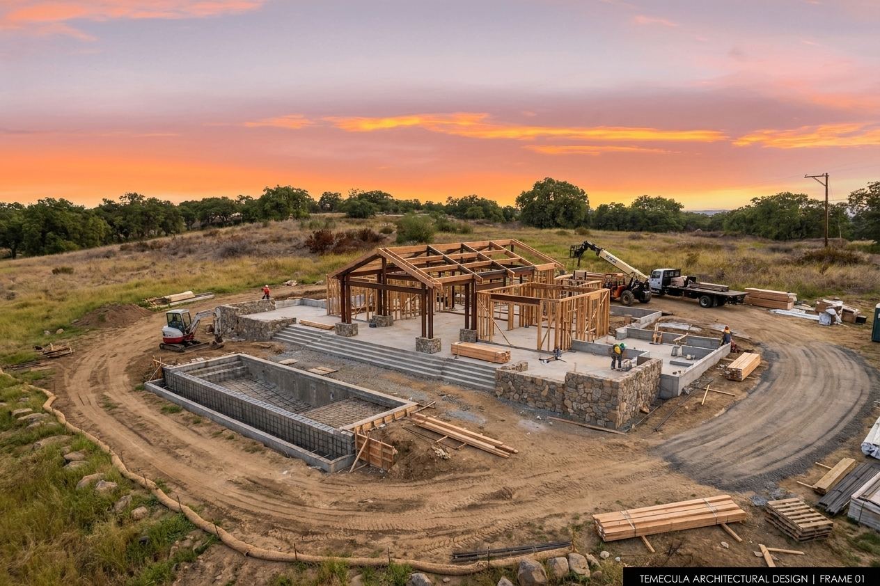
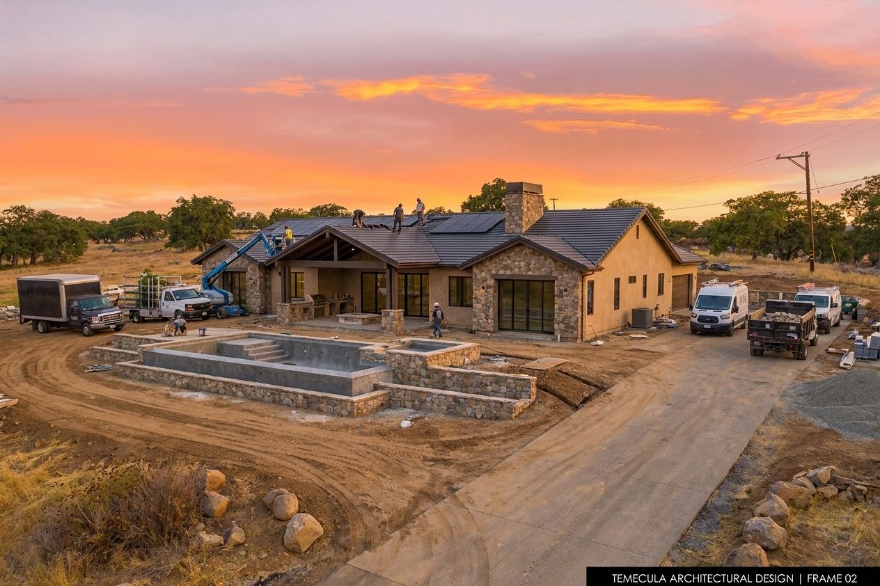
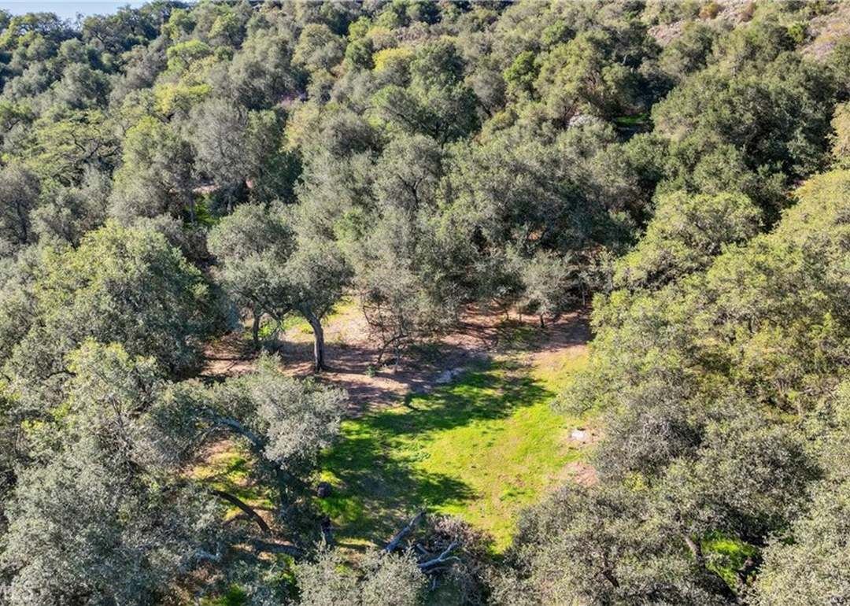
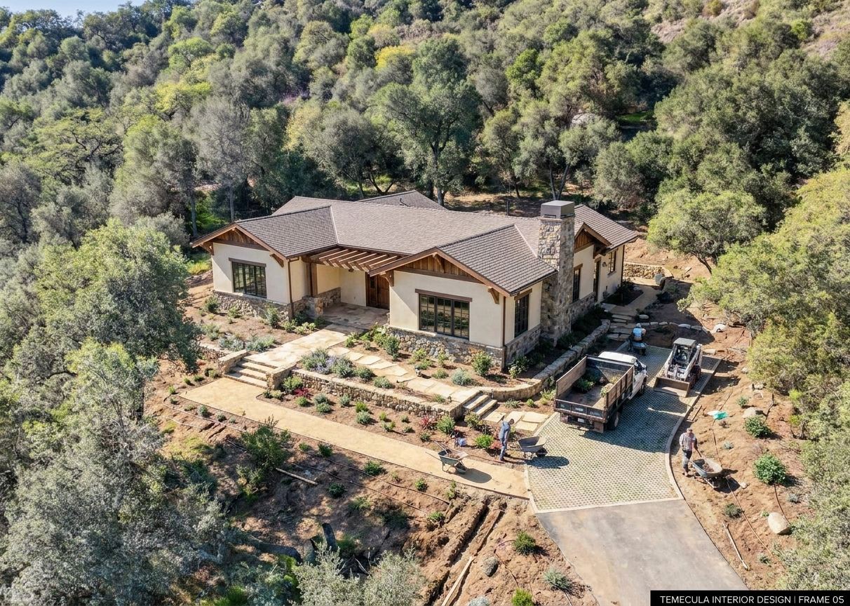
One vantage point over a single Temecula Valley estate project, followed phase by phase.
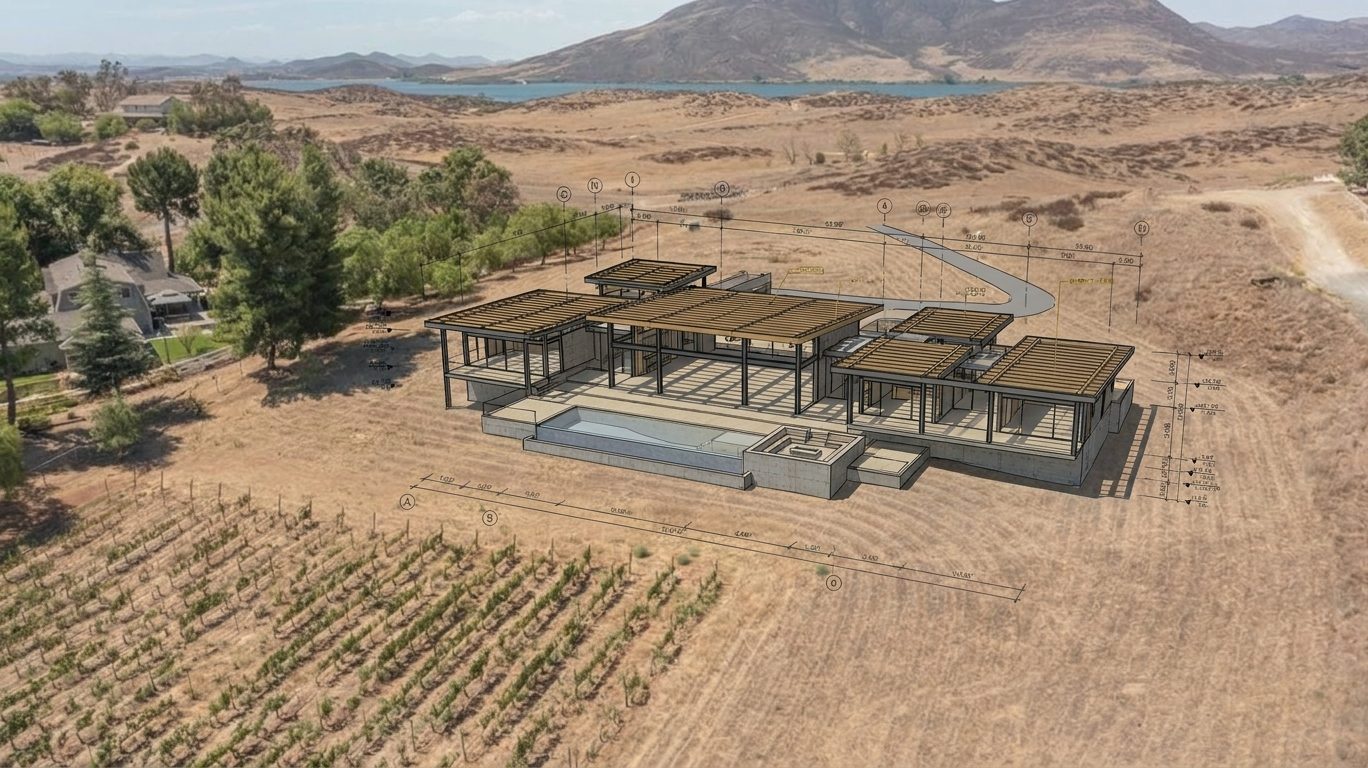
Phase 01Drafted Framework & Design Theory
Before a trench is dug, the residence already exists as a complete, coordinated set. Siting is resolved against setbacks, grade, and the view corridor; structure is integrated into clean architectural sheets that pass plan-check. Everything downstream answers to this document — which is why it is worth getting right before anyone breaks ground.
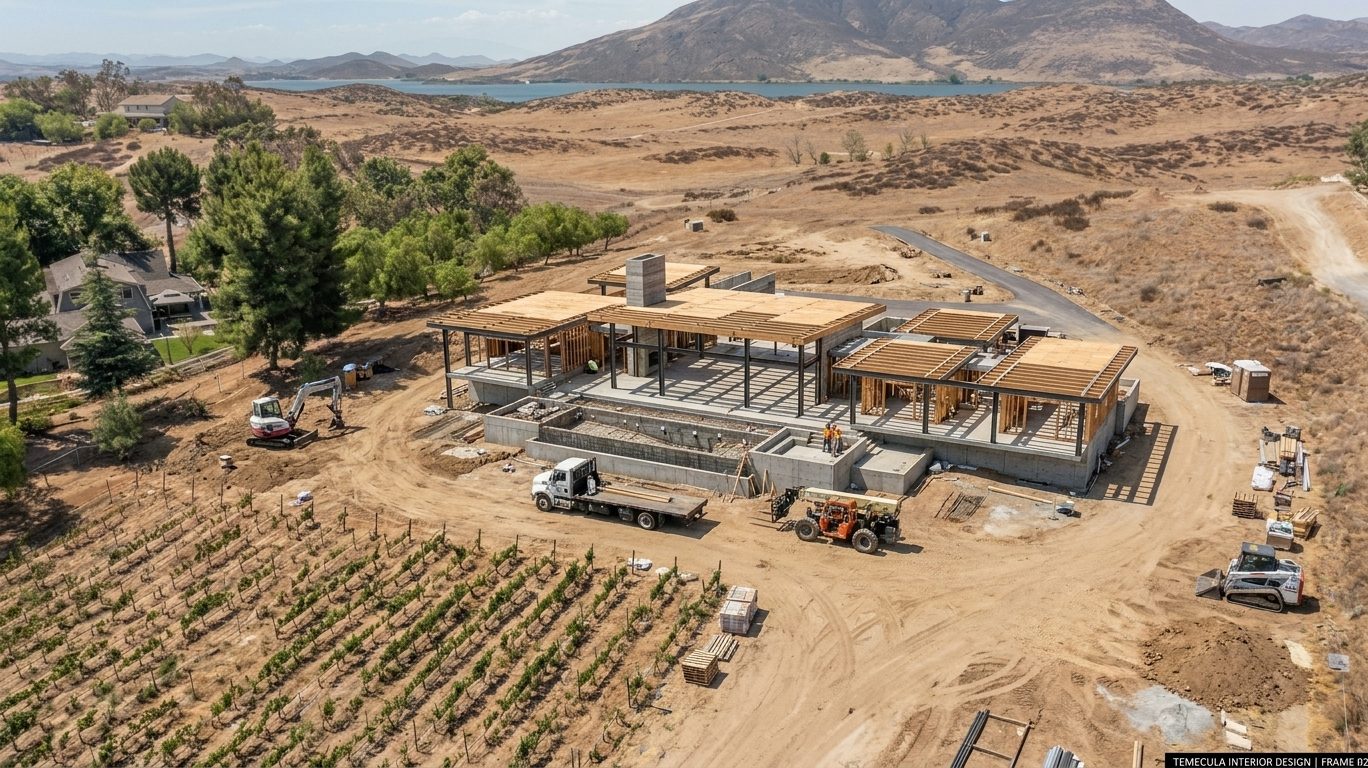
Phase 02Build Begins
Foundation and framing go in exactly as drawn. Because the plan set was produced in-house, our project management team reads the drawings in the field directly — there is no interpretation gap between the designer's intent and the framer's tape measure, and no waiting on an outside office to answer a question.
Phase 03Structure Up
Roof planes, envelope, and openings take shape. Field questions get resolved against the same set that cleared plan-check, so trades stay coordinated and the massing that was drawn is the massing that actually gets built. Proportion survives contact with the job site.
Phase 04Construction
Systems, close-in, and interior rough-in run in parallel. This is where fulfillment starts earning its keep: long-lead finishes, fixtures, and furnishings are scheduled against the construction calendar so that nothing sits on the critical path waiting for a delivery.
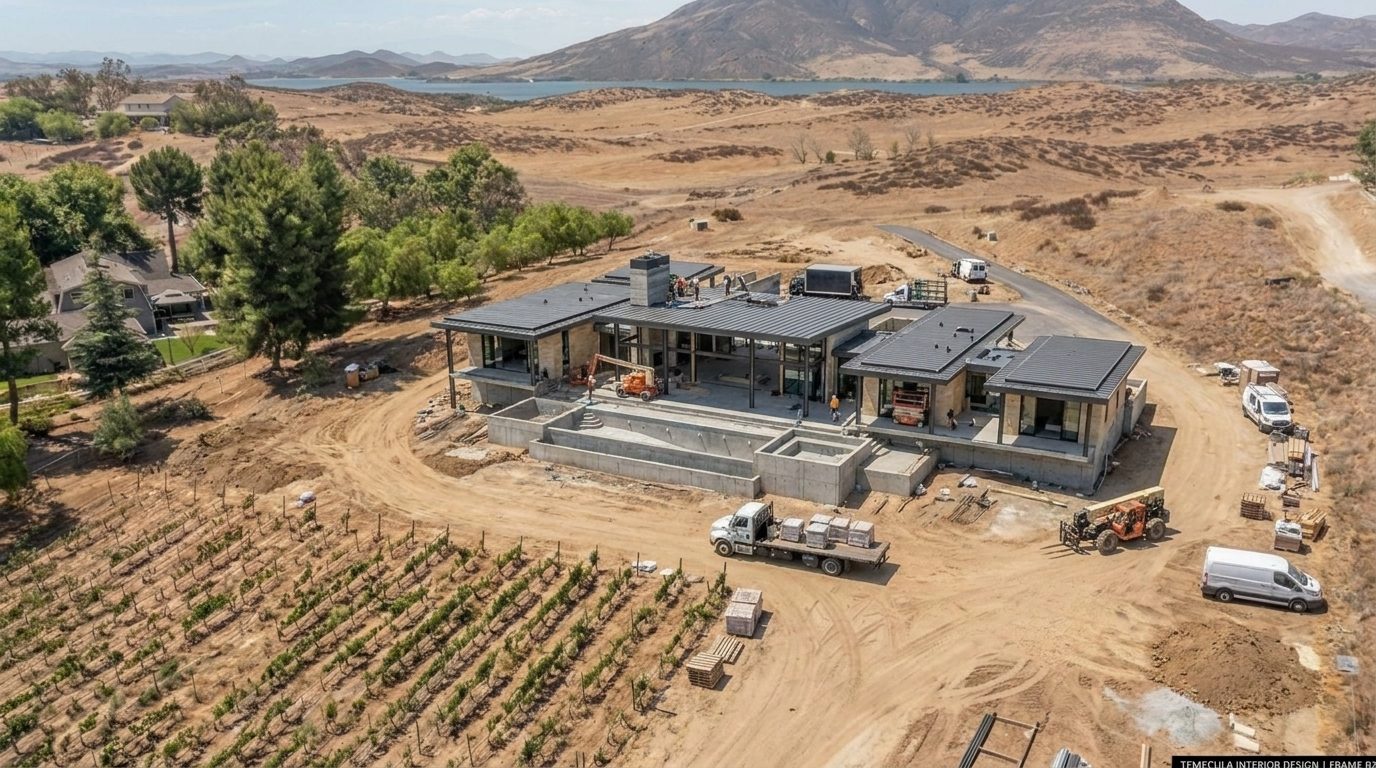
Phase 05Near Completion
Hardscape, pool, and landscape complete the site strategy set back in Phase 01. Interior finishes install alongside them, so the exterior program and the interior program land together rather than sequentially — the house and its setting are finished as one project, not two.
Phase 06Completion
Punch, final styling, and handover. The residence reads as a single continuous idea because the plans, the project management, and the fulfillment all come from the same firm. One accountable team from first sketch to final walkthrough.
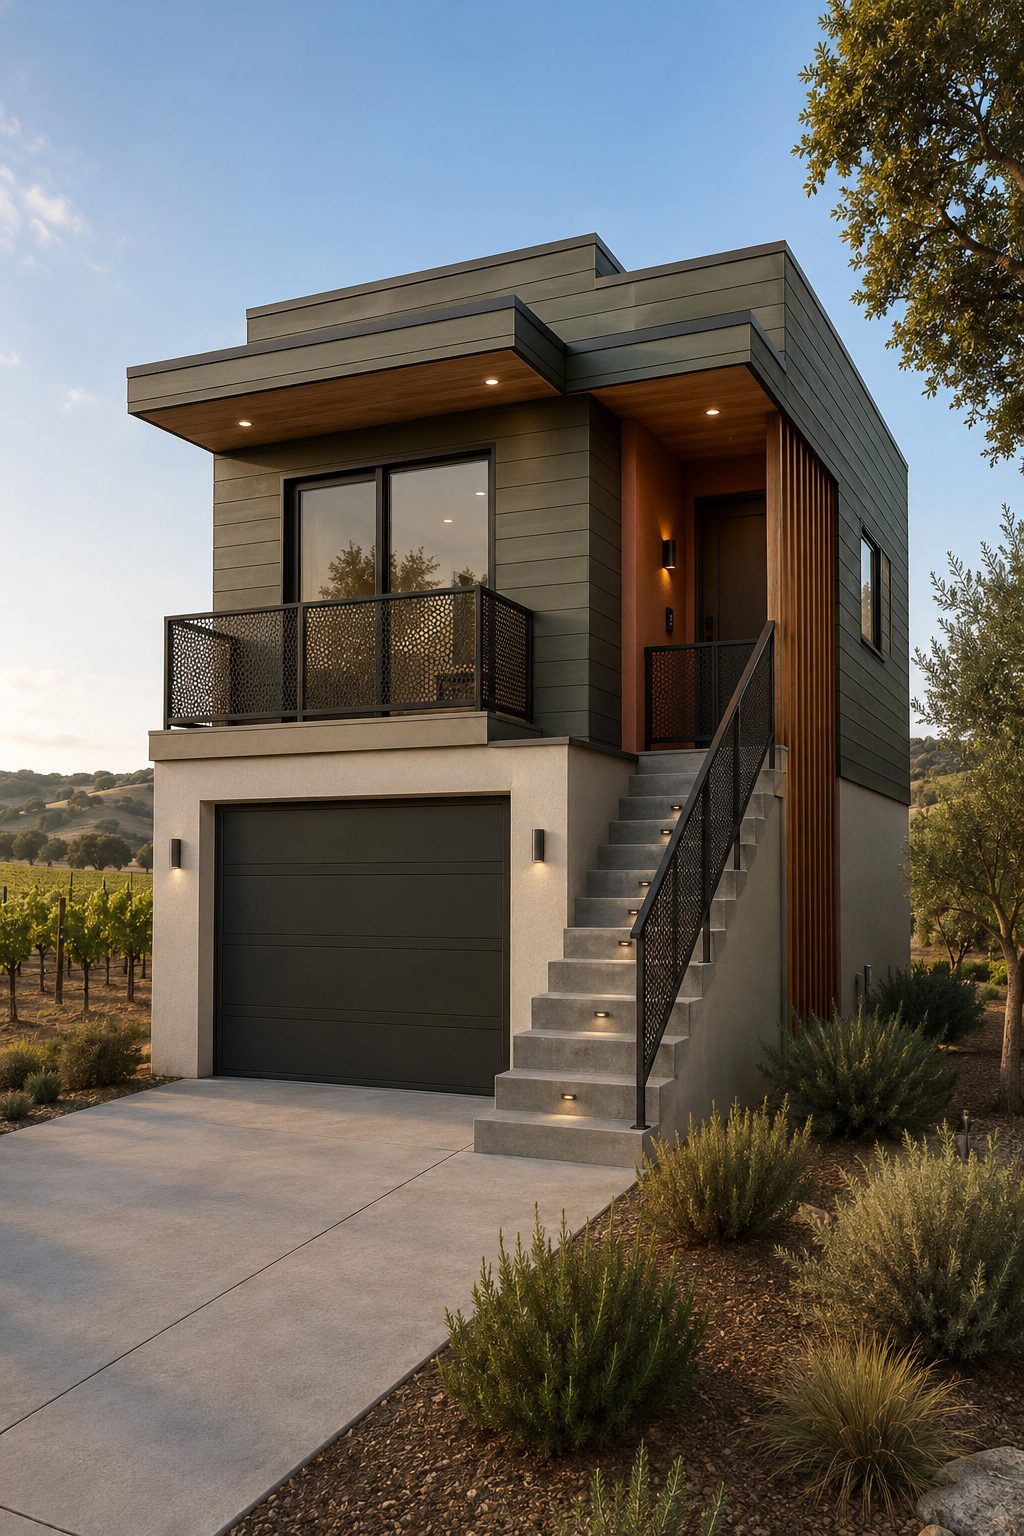
A modern accessory dwelling, engineered with the latest building technology and style — for generational income and flexible living space. Let's build yours.
We take on a limited number of full design-and-build residences each year. Tell us about the property and we will walk you through what the first phase looks like.